3D Scanning for Underground Tunnels and Cellar Spaces
Capturing accurate dimensions in irregular spaces can be incredibly difficult. However, 3D scanning underground tunnels and cellar spaces gives joinery manufacturers and designers the precise data they need to work with complete confidence.
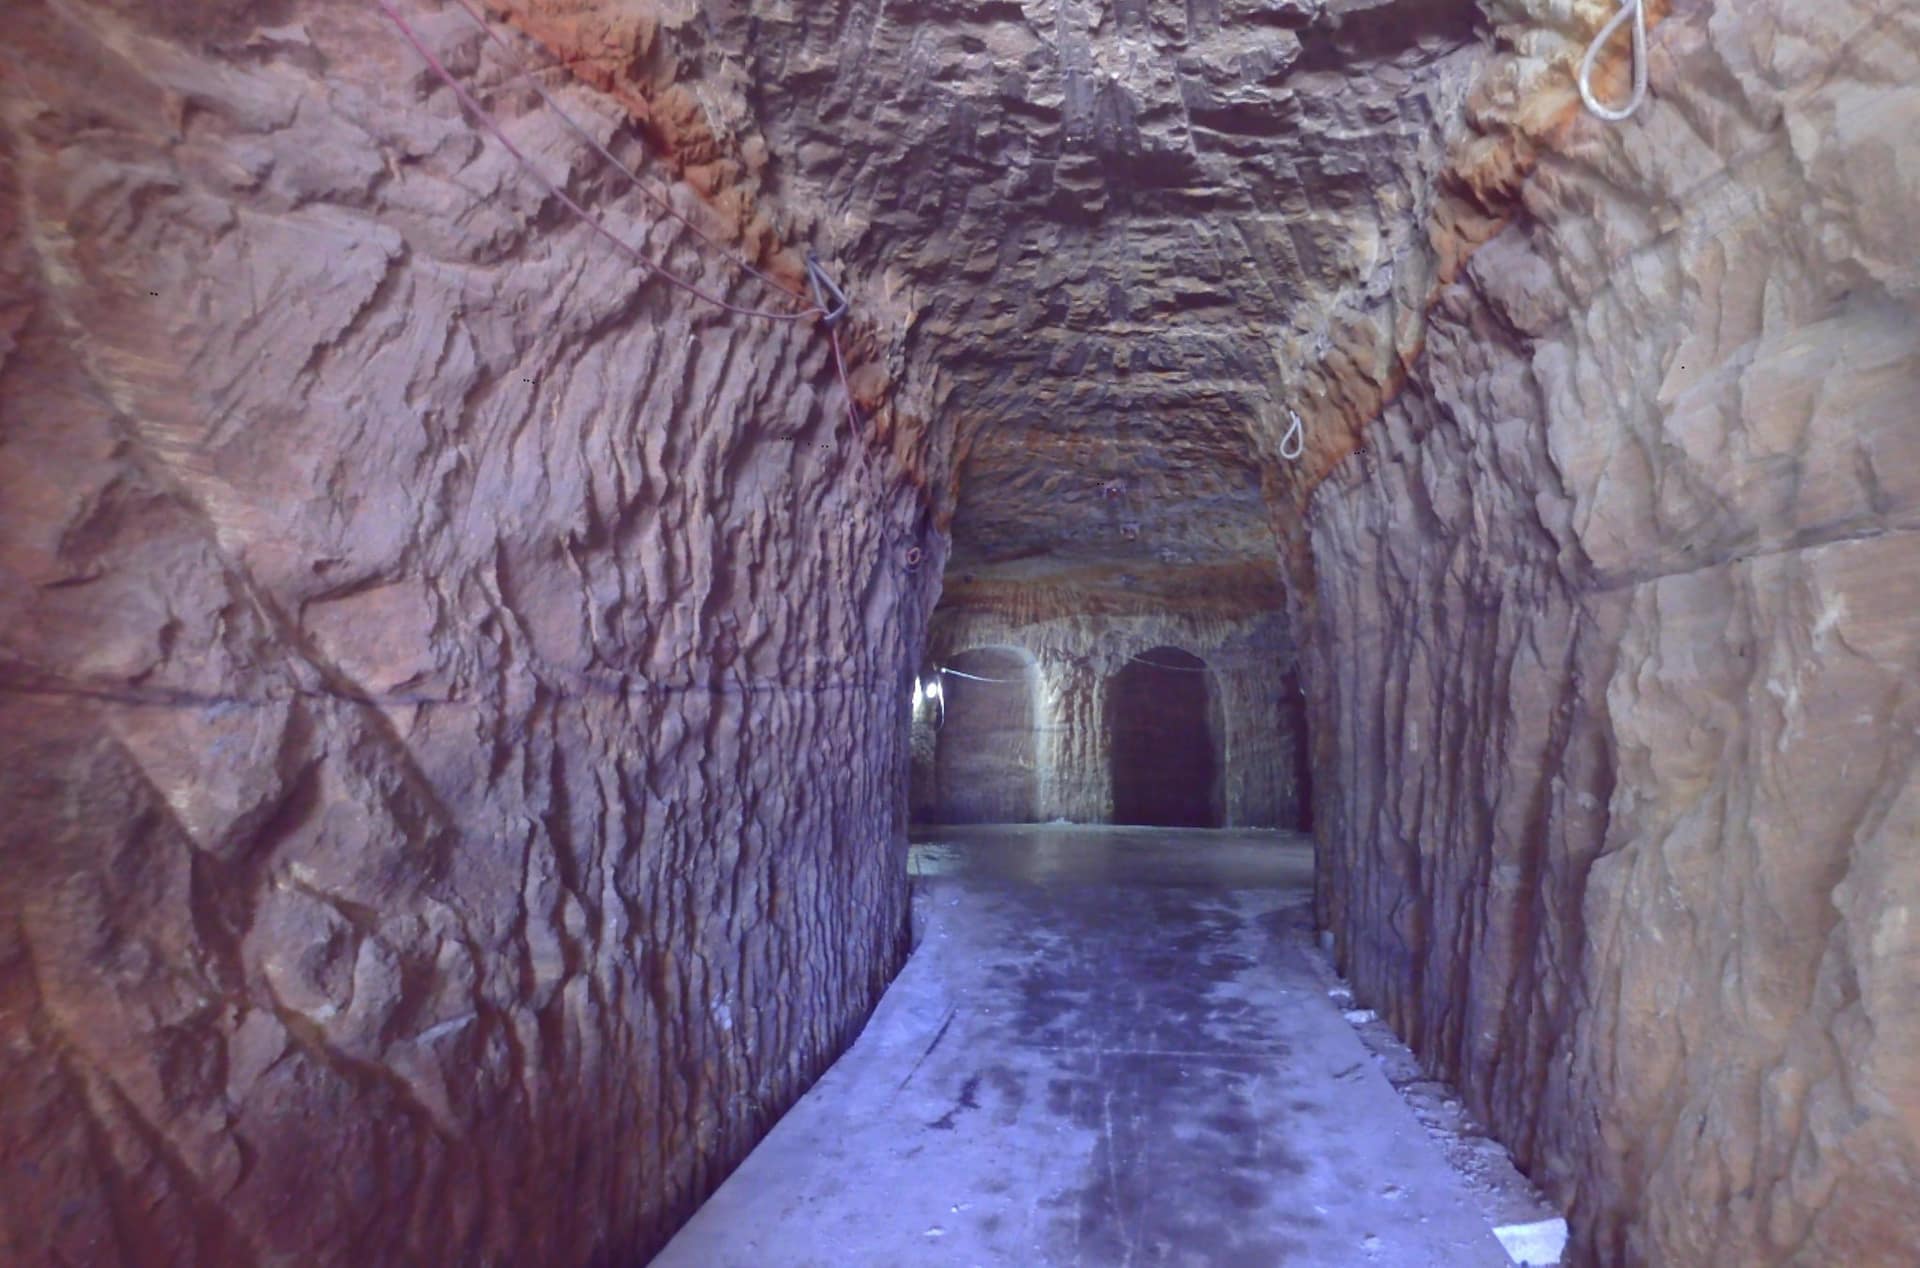
Recently, a high-end residential property in Sydney required custom boards designed and built for an excavated underground cellar and tunnel. Because the space featured irregular, dug-out geometry, traditional manual measurements were entirely impractical. Furthermore, relying on on-site templating would have caused unnecessary delays and disrupted the private residence.
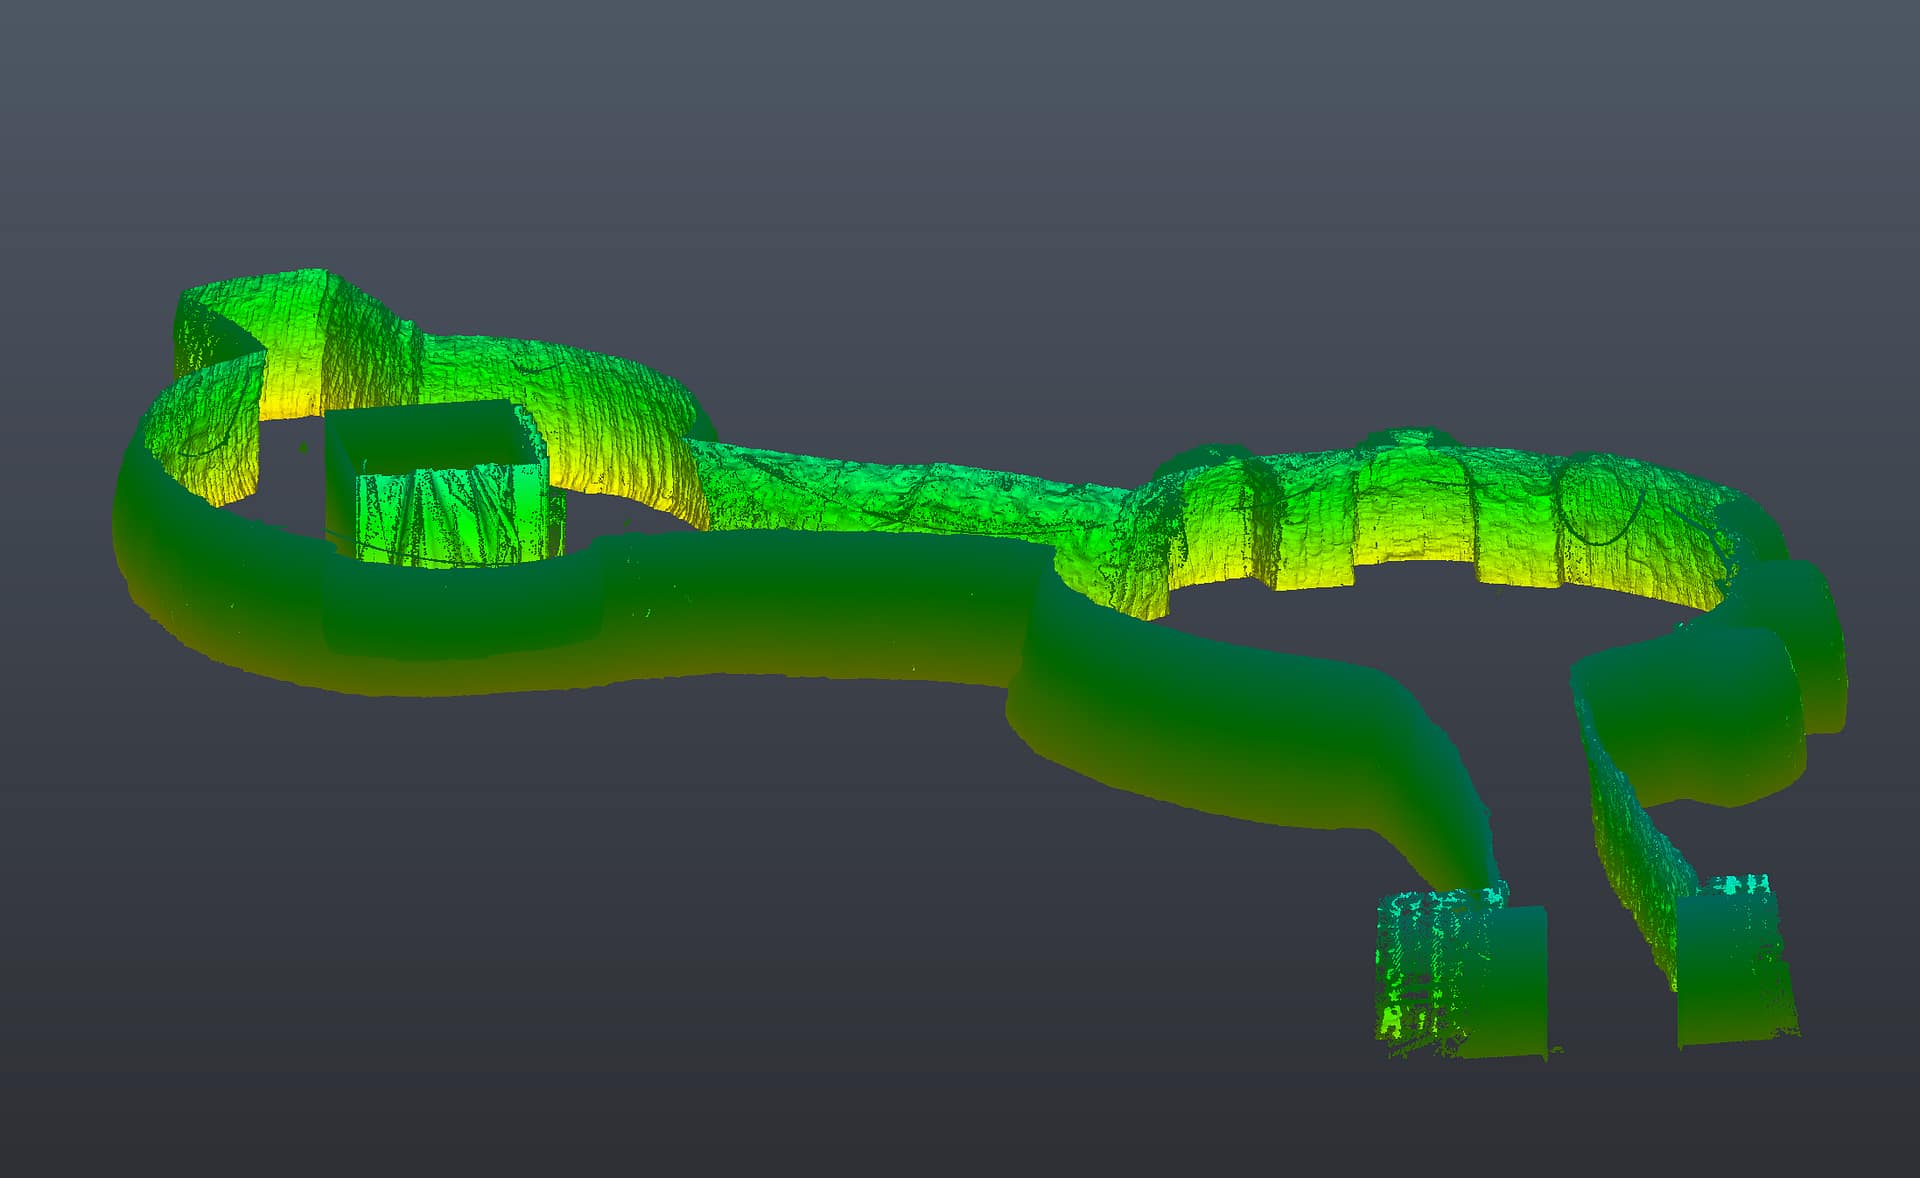
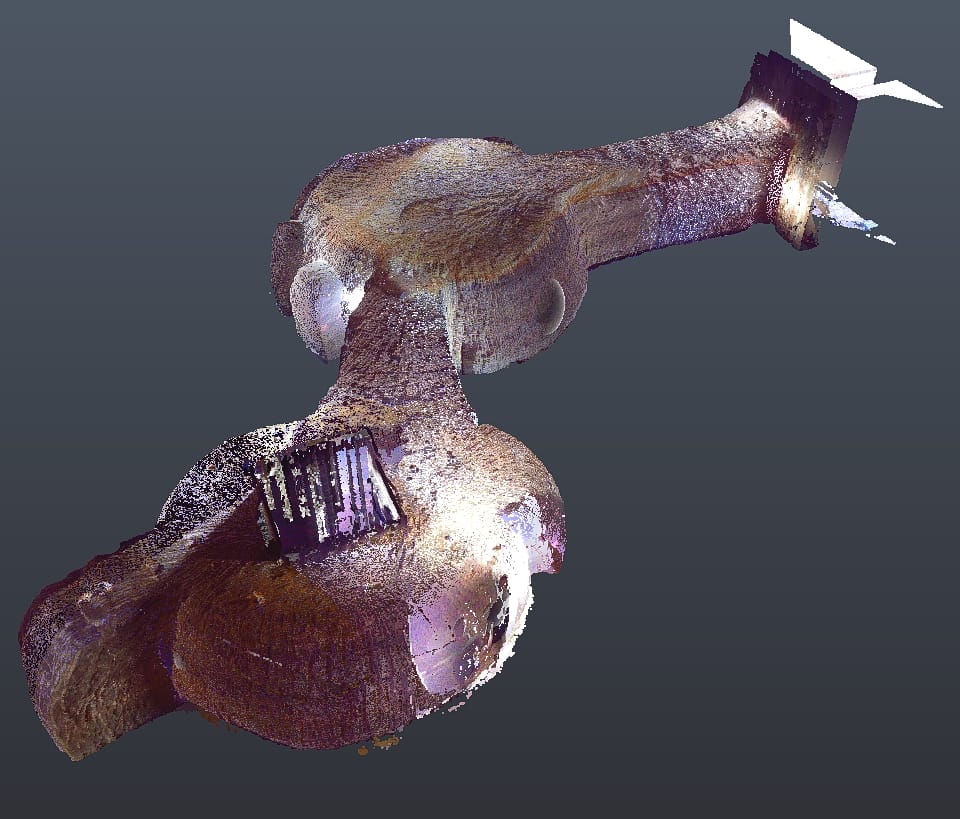
To solve this, Realise Spatial conducted a comprehensive 3D laser scan of the underground space. Consequently, this provided the joinery manufacturer with highly accurate, reliable dimensions to design and build the custom boards off-site. As a result, the installation was a massive success, meaning the boards fit perfectly the first time. In fact, there was absolutely no on-site rework required.
The Challenge
Complex Geometry: The irregular, dug-out cellar and tunnel geometry was not suited to manual measurement techniques.
Disruption Concerns: Traditional on-site templating would have added significant time and disrupted the client’s private residence.
Need for Precision: The joinery manufacturer required exact dimensions to confidently design and manufacture the boards off-site.
Lack of Documentation: There were no reliable existing drawings of the excavated underground space to use as a baseline.
Our Approach: High-Accuracy 3D Laser Scanning
Our team utilized advanced terrestrial FARO Focus Laser Scanning technology to capture the underground space. By leveraging precise spatial data collection, our workflows align with the digital standards promoted by the NSW Government, supporting broader initiatives like the Infrastructure NSW Digitalisation Program. Specifically, this detailed scan recorded the exact shape and irregular surfaces of both the cellar and the tunnel with millimeter accuracy. By doing so, we provided the joinery manufacturer with a highly reliable digital reference of the environment to design against. Ultimately, this data proved invaluable to the project’s success.
Deliverables
A comprehensive, high-resolution 3D scan of the underground cellar and tunnel.
Accurate dimensional data and point clouds of the dug-out space, handed over directly to the joinery manufacturer for seamless design and production.
Results
Eliminated Templating: Completely removed the need for time-consuming on-site templating.
Zero Rework: Eliminated the need for on-site rework, adjustments, or refitting.
Faster Turnaround: Significantly reduced the total time between the initial concept and final installation.
Total Confidence: The joinery manufacturer was able to build the boards entirely off-site, confident in a guaranteed accurate fit.
Project Gallery
Comprehensive 3D scan of a high-end residential underground property, showcasing the precise baseline documentation created by Realise Spatial for complex manufacturing projects.
Millimeter-accurate mapping allows for seamless off-site board manufacturing.
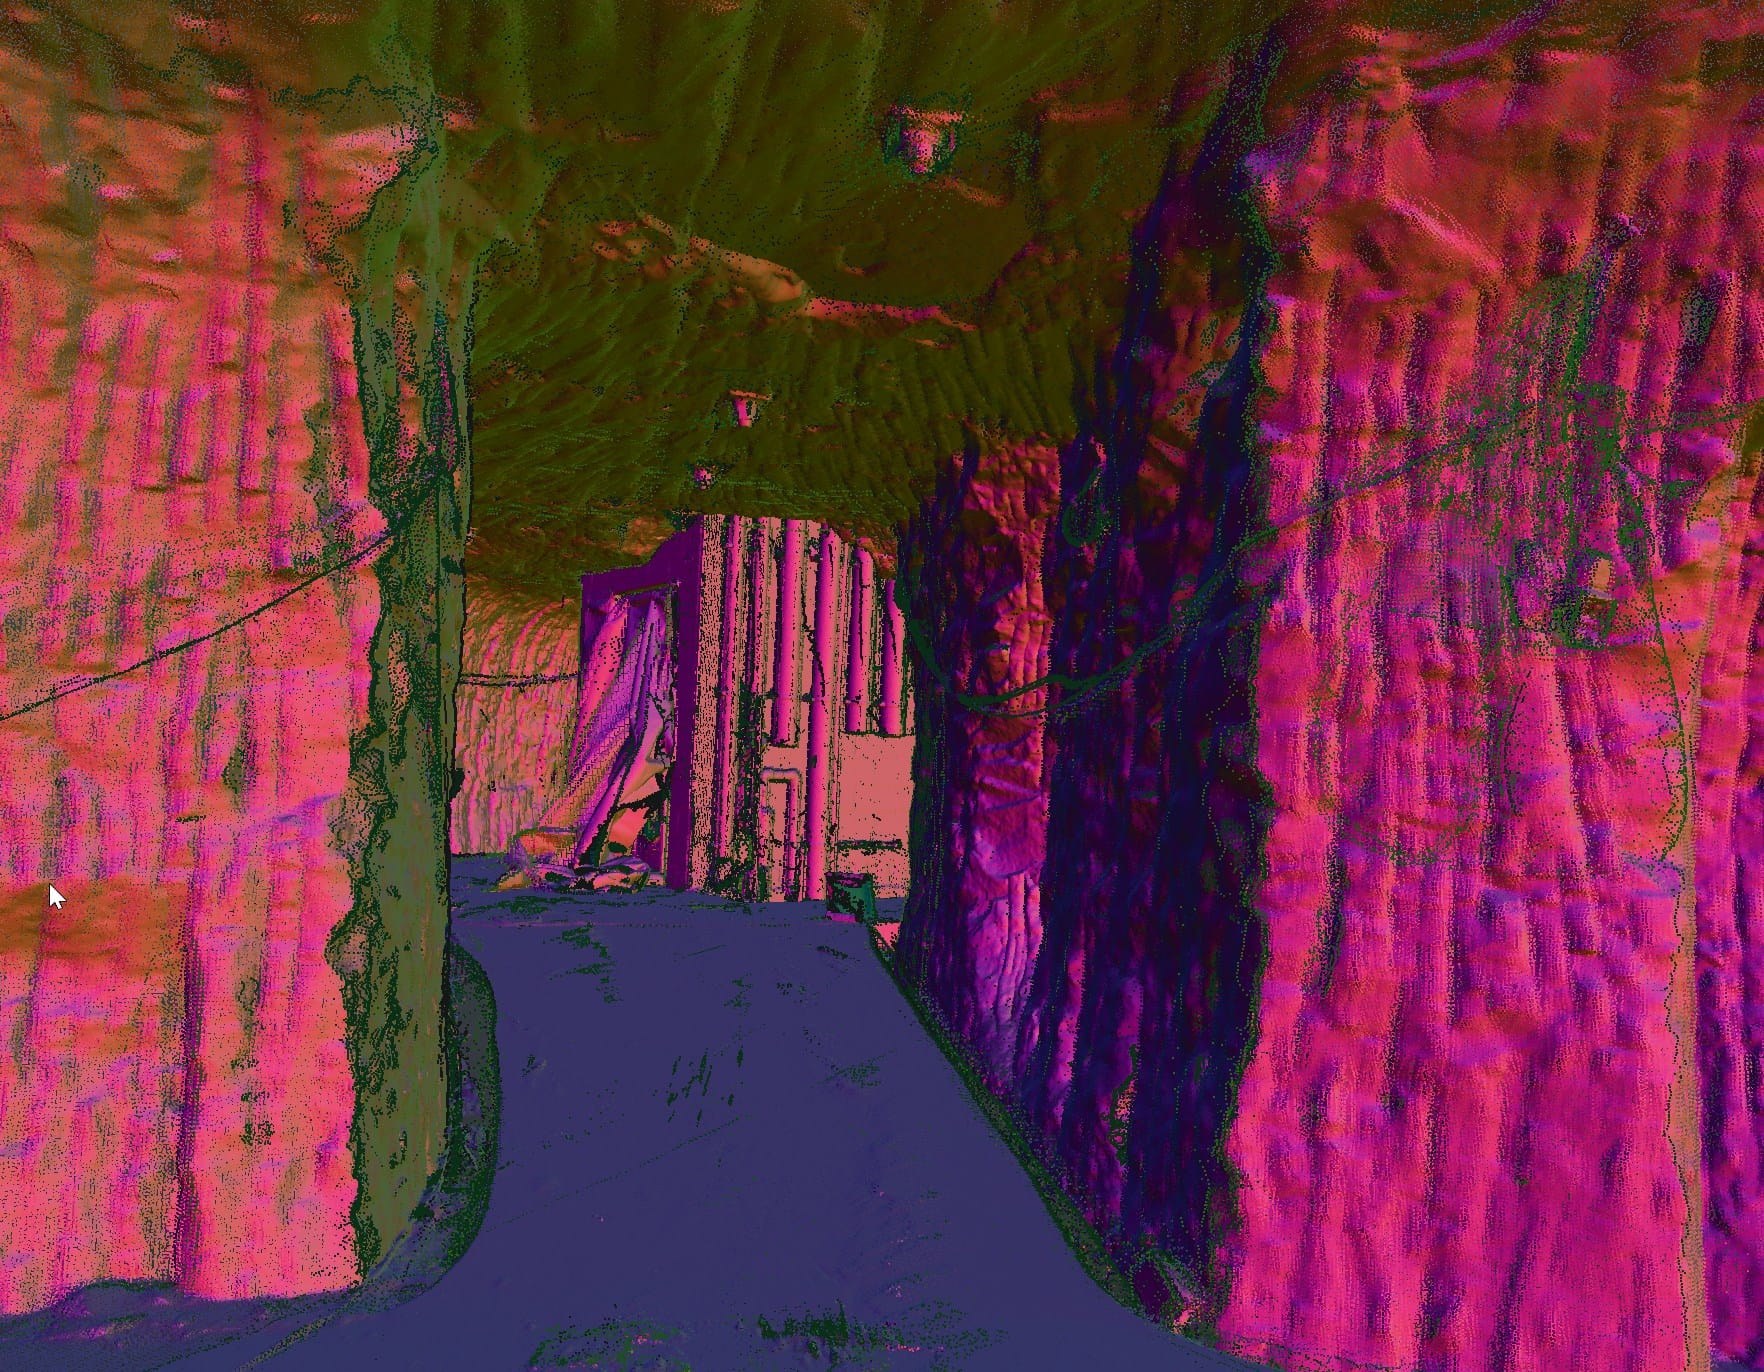
Transforming complex physical spaces into reliable digital models.
Eliminating the need for manual measurement and time-consuming on-site templating.
Ready to bring your project to life?
Don’t let complex geometry slow down your manufacturing or design process. As your expert partner for capturing high-accuracy 3D data, we provide the precise measurements you need to get the job done right the first time. Get a quote for a similar project