Pharmaceutical Cleanroom Facility — 3D Scanning for Regulatory Upgrade
Pharmaceutical cleanroom 3D scanning gave a contract manufacturer the accurate as-built data it needed. This supported a TGA-regulated upgrade to effervescent tablet manufacturing conditions. The existing facility needed reliable site data before any design work could begin, ensuring the new layout would meet strict regulatory requirements. Our scan delivered an accurate digital model of the site, used to design new pressure differentials and airlocks. The project was completed on time and within budget, and the facility is now TGA GMP approved and in active production.
The Challenge
A contract pharmaceutical manufacturer needed to upgrade an existing cleanroom to effervescent tablet manufacturing conditions.
The project required accurate as-built data before any design work could proceed.
The upgrade needed precise pressure differential and airlock design to meet effervescent manufacturing conditions.
In addition, every design decision had to withstand TGA (Therapeutic Goods Administration) regulatory approval.
Finally, the new layout needed to meet BCA (Building Code of Australia) requirements.
Our Approach
3D Laser Scanning of the Existing Facility: A 3D scan of the existing cleanroom captured the real, as-built site conditions. Every subsequent design decision built on this foundation.In a regulated pharmaceutical environment, accurate data mattered far more than assumption or outdated drawings. It was essential to getting the design right the first time.
3D Model Development: We used the scan data to build a 3D model of the proposed facility changes in Autodesk Inventor. This gave the design team a reliable reference. From there, they developed the new pressure differential and airlock systems required for effervescent manufacturing.
As-Built Layout Design: We developed layout drawings directly from the scan data to meet BCA requirements. As a result, this supported the wider facility upgrade and regulatory approval process.
Deliverables
A 3D scan of the existing cleanroom facility, capturing accurate as-built conditions.
A 3D model of the proposed site changes, which we developed in Autodesk Inventor.
Overall, accurate scan data supported the design of
pressure differentials and airlocks required for effervescent
manufacturing conditions.
In turn, this reduced the risk of costly design errors and rework by working from real site data rather than outdated drawings.
Ultimately, we completed the wider facility upgrade on time and within budget.
As a result, the facility is now TGA GMP approved and in active production.
Project Gallery
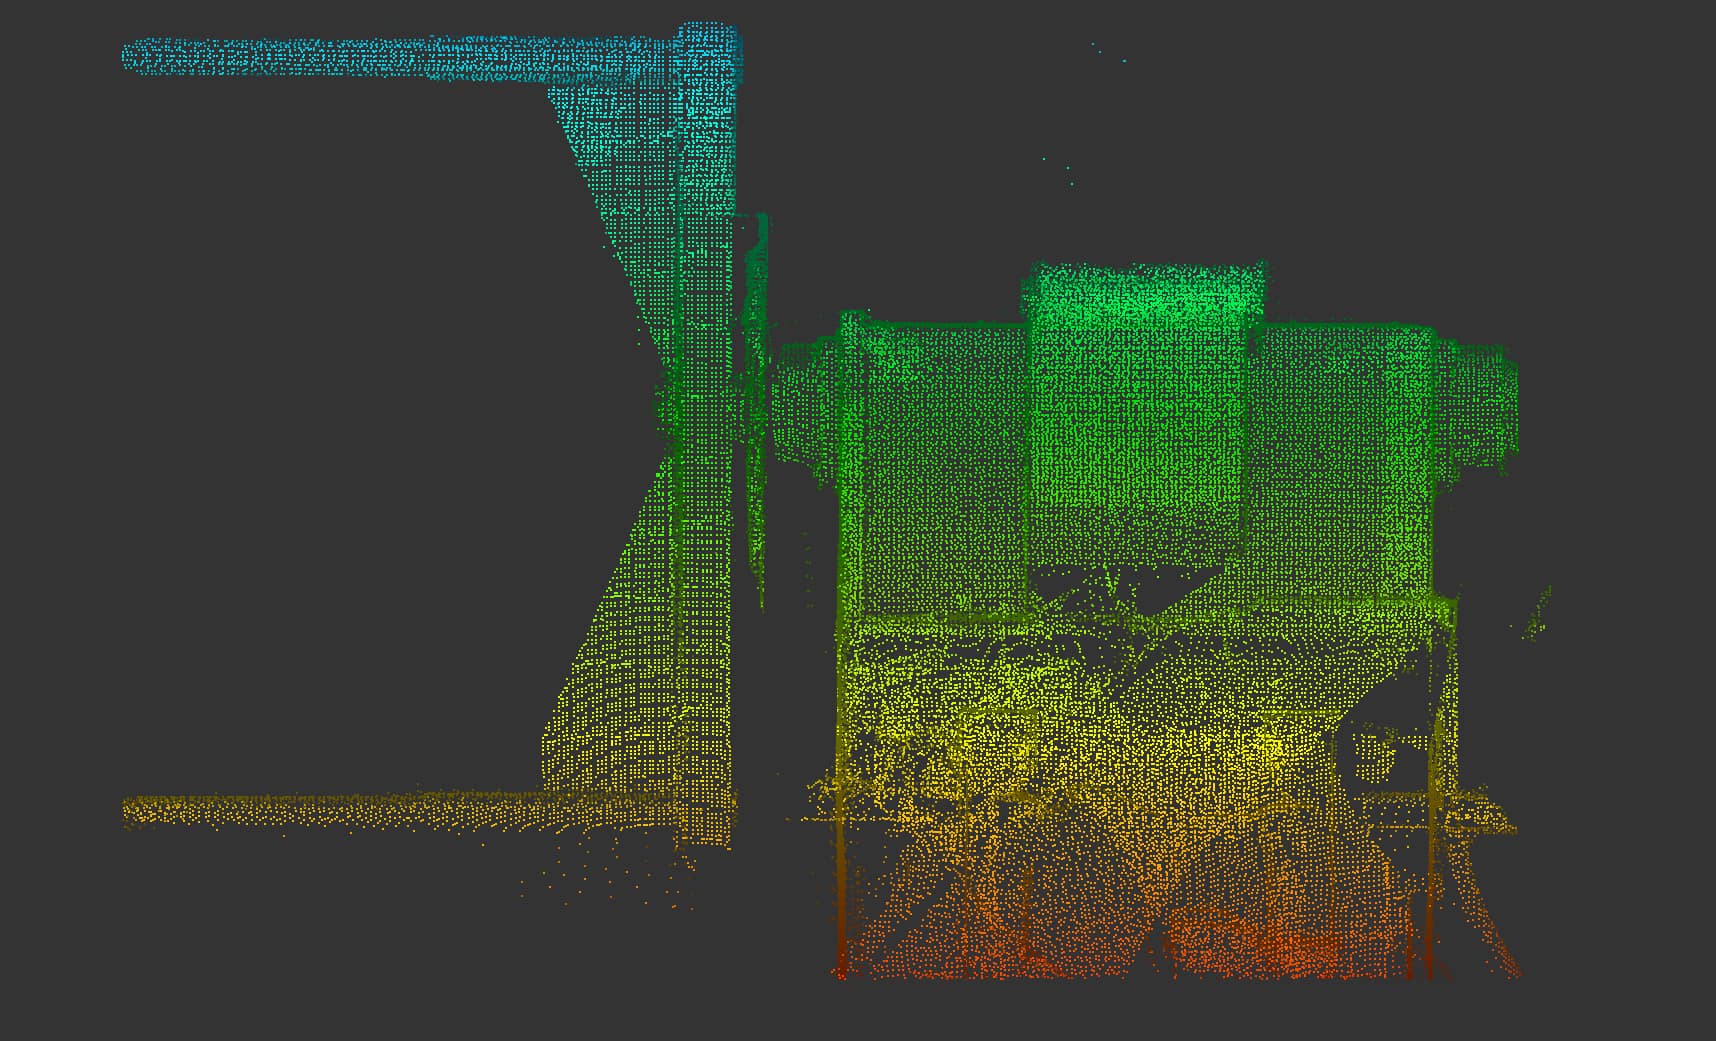
A side-elevation view of a 3D point cloud generated from a laser scan, highlighting a pharmaceutical tumbler within the existing cleanroom. This precise spatial data ensured accurate measurements and clearances for the facility upgrade.
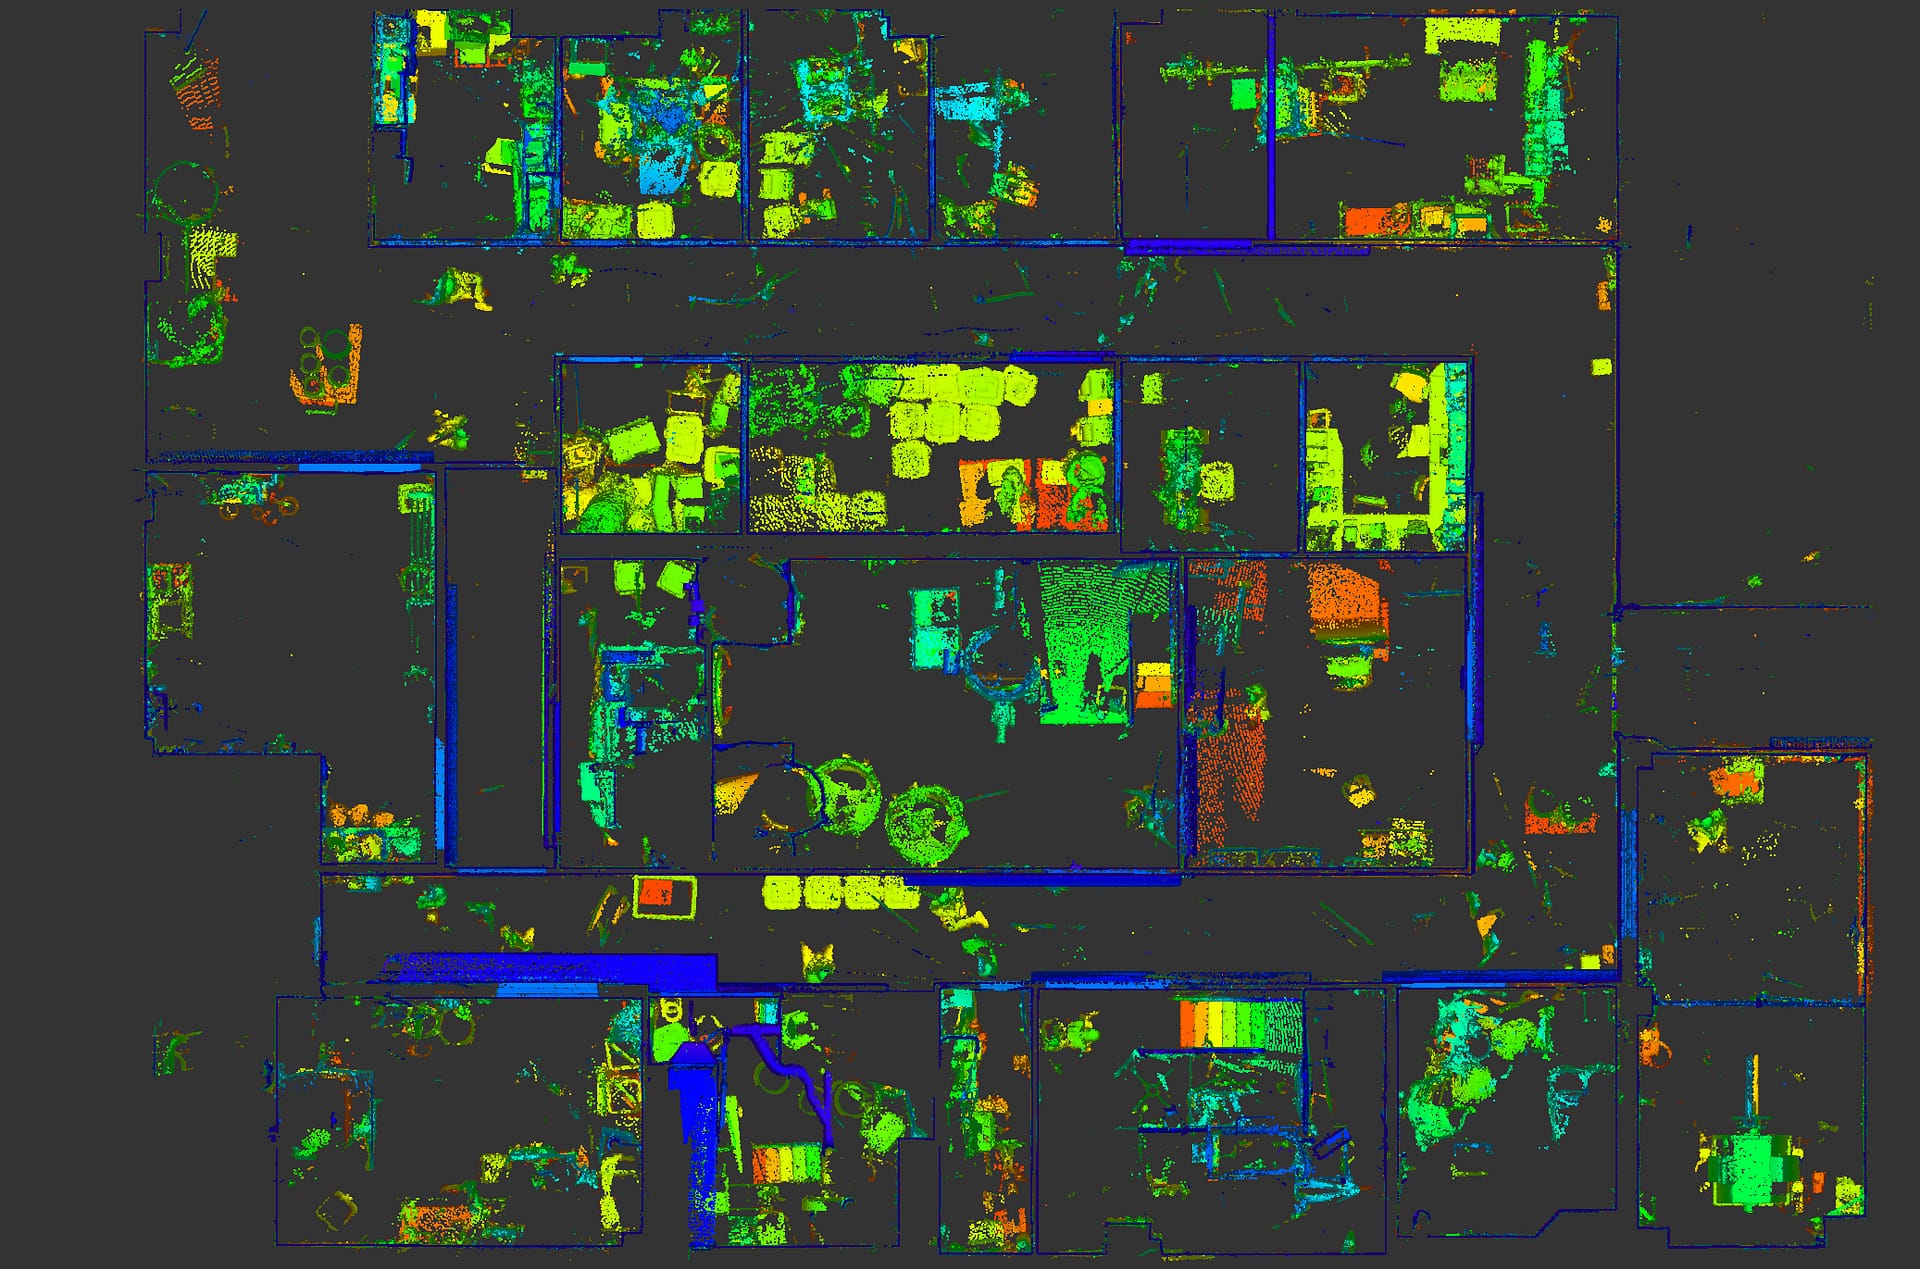
A detailed top-down CAD layout developed directly from the 3D scan data.
A highly accurate, focused 3D laser scan capturing the exact as-built dimensions of the cleanroom’s airlock, equipment layout, and pharmaceutical tumbler transition zones. This spatial data is used to ensure precise equipment integration and regulatory compliance.
A highly detailed, multicolored side-elevation view of a 3D point cloud generated from a laser scan. The colors represent a gradient of elevation. This scan of the existing pharmaceutical tumbler was used to capture its precise as-built geometry, essential for designing accurate facility layouts and ensuring clash detection for the cleanroom upgrade.
A 3D CAD rendering of a pharmaceutical tumbler, created in Autodesk Inventor. This model was developed directly from the as-built laser scan data to aid in spatial planning, clash detection, and BCA compliance for the TGA-regulated cleanroom upgrade.